
BEDS3
BATHS2 full
SQUARE FEET1,256
MLS#797654
STATUSActive
PROPERTY TYPEResidential - Single Family
SUBDIVISIONIndian Creek Village Ph II
Property Description
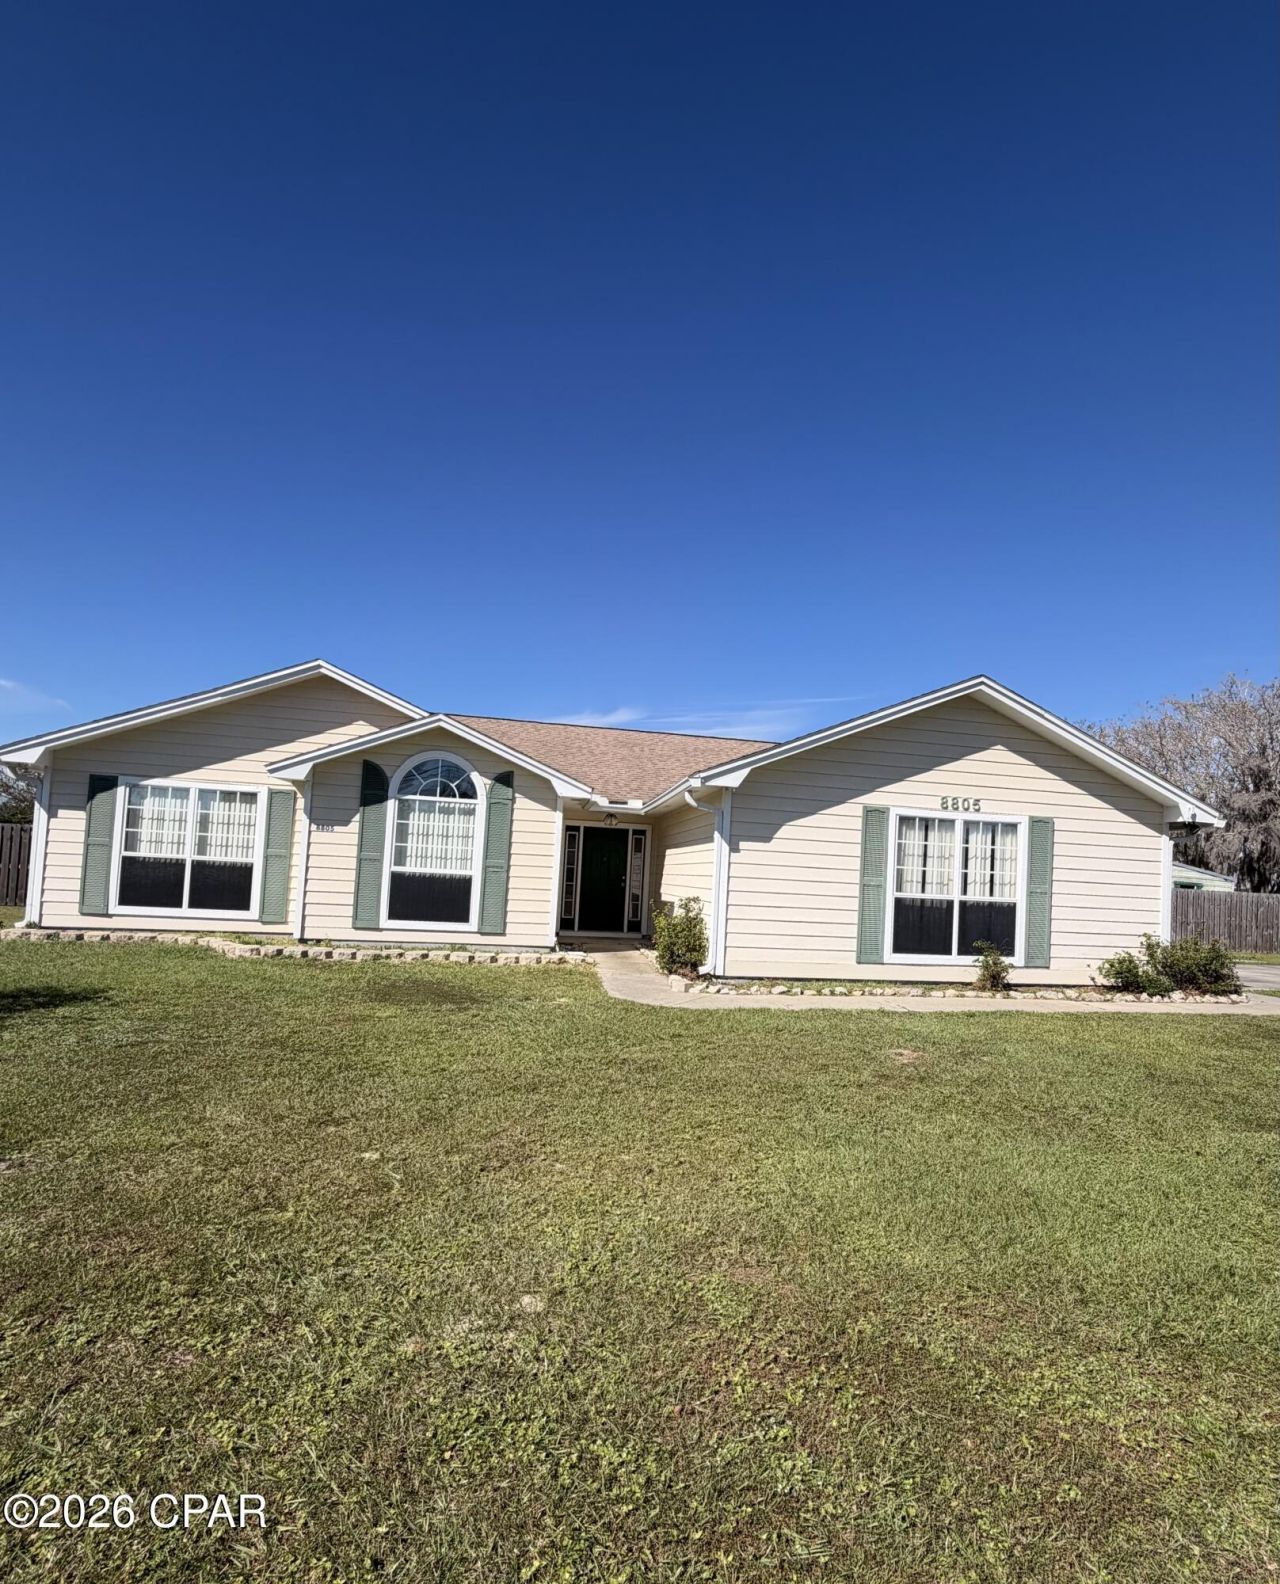
INVESTMENT OPPORTUNITY IN INDIAN CREEK VILLAGE! Discover the potential of this spacious 3-bedroom, 2-bath home situated on approximately half an acre in the desirable Indian Creek Village community. Positioned on a generous corner lot, this property offers an excellent opportunity for investors, renovators, or buyers looking to add their personal touch. The home features a spacious family room with a wood-burning fireplace . The kitchen offers oak cabinetry, ample counter space, and a charming breakfast nook with a bay window. The oversized primary suite features vaulted ceilings, a versatile sitting or office area, a walk-in closet, and a spacious bathroom with double vanities. Additional bedrooms offer generous closet space, with one featuring a cathedral ceiling and an attractive Palladian window. Conveniently located near Deer Point Lake and a public boat launch, this property offers easy access to boating, fishing, and outdoor recreation. WITH SOME TLC AND UPDATES, THIS PROPERTY HAS GREAT POTENTIAL! Whether you're looking for your next renovation project, investment property, or a home to make your own, this is an opportunity worth exploring. Property is being sold AS-IS.
Property Features
Property Type: Residential - Single Family
Cooling: Central Air, Ceiling Fan(s)
Fenced: Yes
Garage: 2
Heating: Central, Electric
Home Style: Traditional
Lot Size: 0.48 Acres
Roof Type: Composition, Shingle
Stories: 1.0
Taxes: $814
Year Built: 1997
Amenities
Double Vanity
Main Level Primary
Sitting Area in Primary
Walk-In Closet(s)
Deck
Porch
Feature Descriptions
Appliances: Electric Range, Electric Water Heater
Community Features: Short Term Rental Allowed
Exterior: Wood Siding
Fencing: Fenced, Privacy
Lot: Paved
Lot Dimensions: 125 x 173
Parcel#: 05291-127-000
Parking: RV Access/Parking
Parking Notes: RV Access/Parking
Patio/Porch: Deck, Covered, Porch, Screened
Security: yes
Security: Security System, Smoke Detector(s)
Utilities: Cable Connected, Electricity Available, Phone Connected
Window: Double Pane Windows
Room Sizes
Garage: 21 X 20 Level - First
Laundry: 7 X 5 Level - First
Screened Porch: 16 X 12 Level - First
Primary Bathroom: 19 X 11 Level - First
Family Room: 16 X 16 Level - First
Dining Room: 12 X 11 Level - First
Breakfast Room/ Nook: 11 X 10 Level - First
Kitchen: 14 X 8 Level - First
Bedroom: 12 X 12 Level - First
Bedroom: 12 X 12 Level - First
Primary Bedroom: 17 X 13 Level - First
Local Schools
High School: Mosley
Middle School: Merritt Brown
Elementary School: Deer Point
Listed By / Shown By
Listed By
Agency Name: Legacy Premier Agency
Shown By
Agent Name: Charlie Hoffner
Agent Phone: (850) 499-6144
Agency Title: Premier Property Group

Estimate Your Payment
Estimated Payment
$ 671.72 per month $533.91 Principal & Interest $67.83 Property Tax $69.97 Homeowner's InsuranceChange Payment Information
Privacy Policy / DMCA Notice / ADA Accessibility


This site is hosted, designed and copyright
© 1994 - 2026 by
Delta Media Group, Inc. -- Patent Pending --
8805 Creek Run Road | MLS# 797654
This single family home located at 8805 Creek Run Road , Youngstown, FL 32466 is currently listed for sale with an asking price of $239,900. This property was built in 1997 and has 3 bedrooms and 2 full baths with 1256 sq. ft. Creek Run Road is located in the Indian Creek Village Ph II subdivision. Search Indian Creek Village Ph II real estate on charliehoffner.premierfl.com today.