
BEDS2
BATHS2 full
SQUARE FEET1,140
MLS#1015179
STATUSActive
PROPERTY TYPEResidential - Mobile Home
SUBDIVISIONOKAWOOD HILLS UNIT lll
Property Description
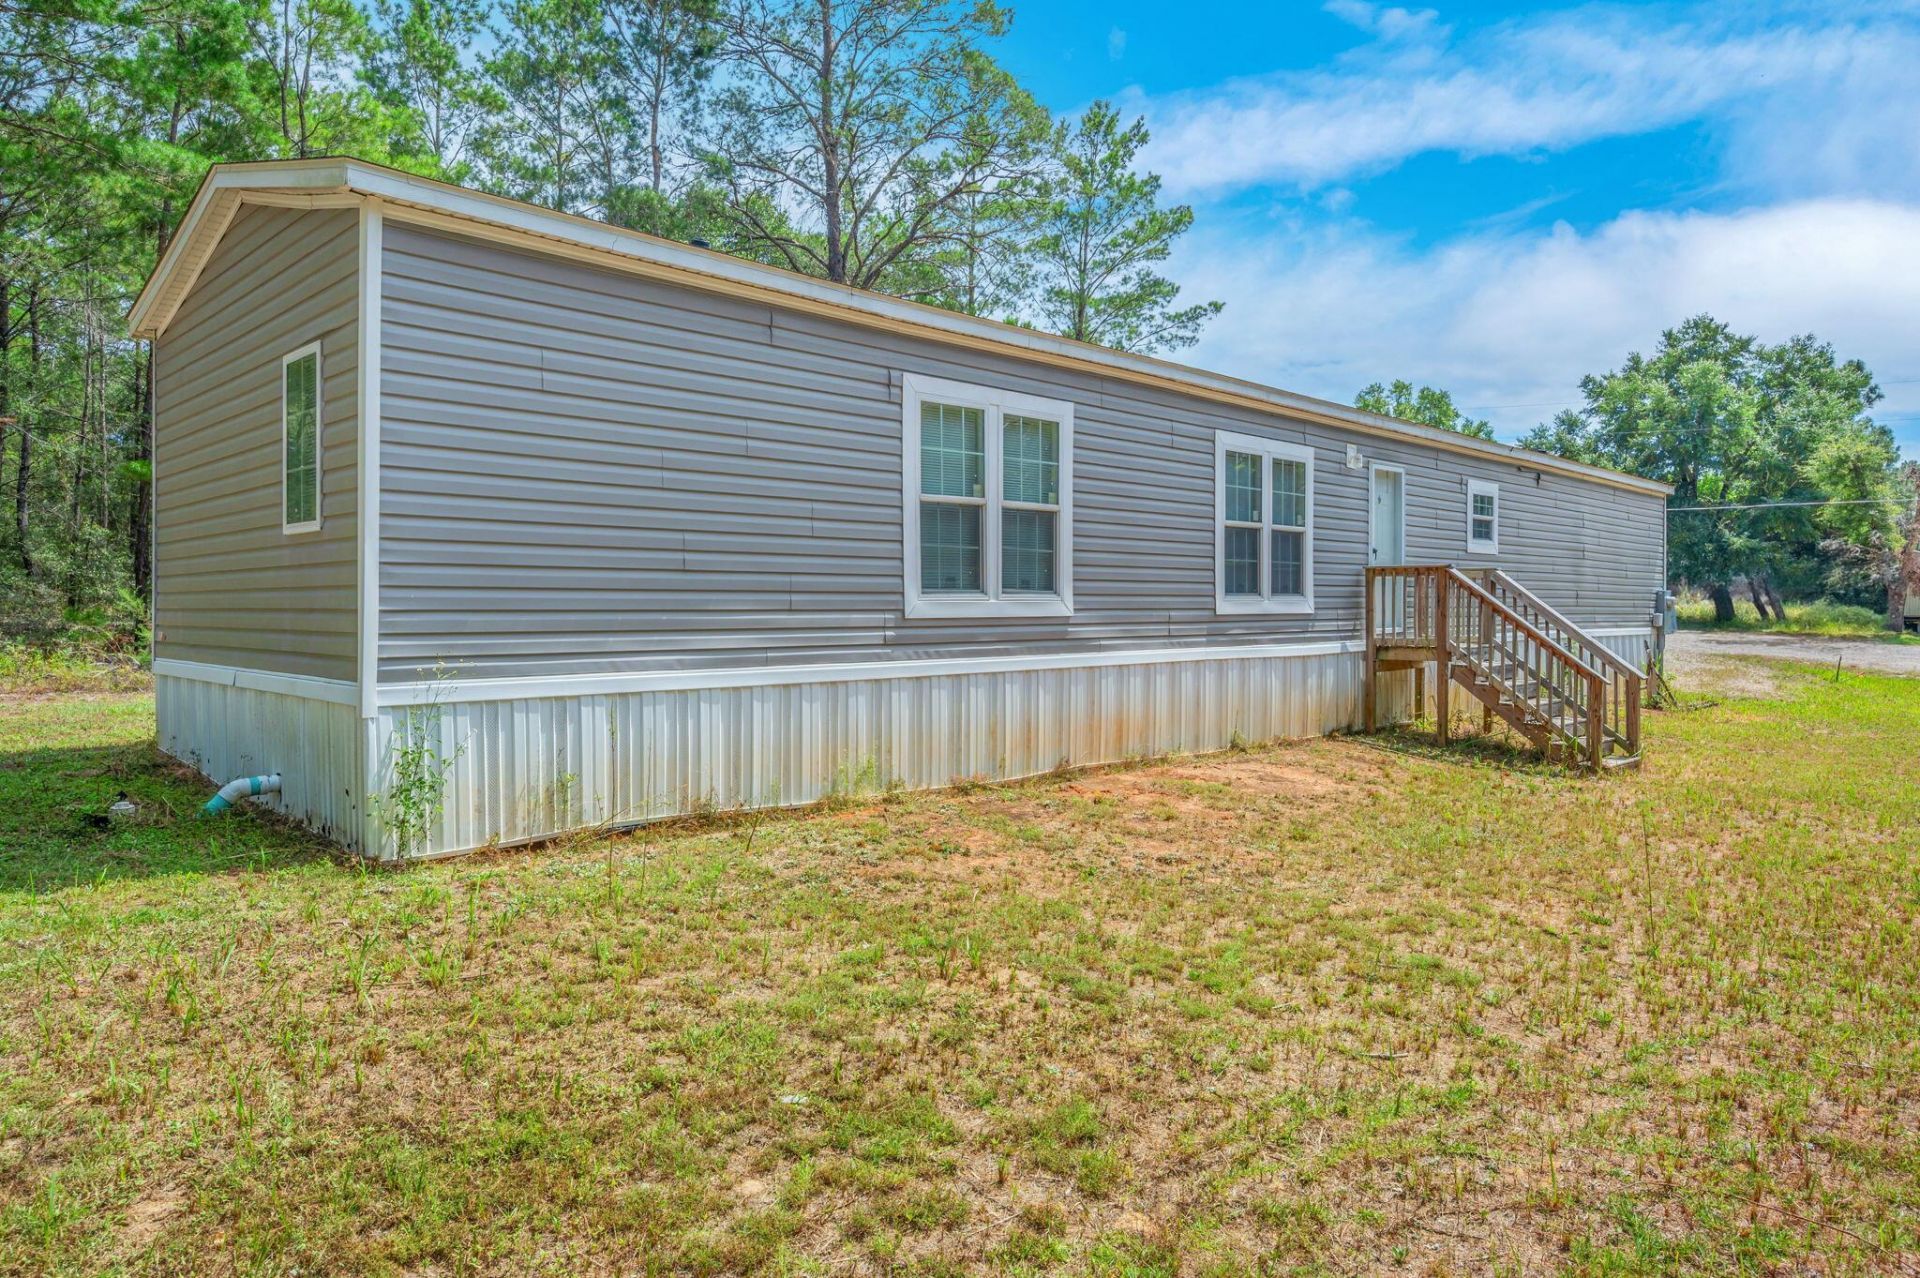
Beautiful 2-Bedroom, 2-Bath Mobile Home for Sale - Spacious & Move-In Ready!Don't miss this opportunity to own a beautifully maintained 2-bedroom, 2-bathroom mobile home offering comfort, style, and plenty of functional living space! Featuring a desirable split-bedroom floor plan, this home provides added privacy and a layout designed for comfortable everyday living.The spacious, open-concept living area features a cozy fireplace, creating a warm and inviting space to relax or entertain. The kitchen is a standout feature, offering a large center island with plenty of room for meal preparation, extra seating, and gathering with family and friends.Both bedrooms offer comfortable living space, while the two full bathrooms provide added convenience. With its inviting layout and thoughtful features, this home is a wonderful opportunity for anyone looking to purchase a place to call their own.Ready to make this house your home? Contact me today for more information or to schedule your private showing!
Property Features
Property Type: Residential - Mobile Home
Cooling: Ceiling Fans, Central Air
Heating: Central
Home Style: Mobile Home
Lot Size: 0.22 Acres
Stories: 1.0
Taxes: $288
Year Built: 2021
Feature Descriptions
Appliances: Dishwasher, Microwave, Refrigerator W/IceMk, Stove/Oven Electric, Water Heater - Elect
Exterior: Siding Vinyl
Financing Terms: Conventional, FHA, VA
Flooring: Floor Vinyl
Interior: Fireplace, Kitchen Island, Washer/Dryer Hookup
Lot: Cul-De-Sac
Lot Dimensions: 79x123x42x42x102
Parcel Number: 17-3N-20-28080-061-0060
Property Condition: Construction Complete
Road Frontage: County Road
Rooms Total: 4
Sewer: Septic Tank
Sub Type: Mobile Home
Utilities: Electric, Public Water
Local Schools
High School: Walton
Middle School: Walton
Elementary School: Mossy Head
Listed By / Shown By
Listed By
Agency Name: Southern Choice Properties Llc
Shown By
Agent Name: Charlie Hoffner
Agent Phone: (850) 499-6144
Agency Title: Premier Property Group

Estimate Your Payment
Estimated Payment
$ 439.34 per month $367.22 Principal & Interest $24.00 Property Tax $48.13 Homeowner's InsuranceChange Payment Information
Privacy Policy / DMCA Notice / ADA Accessibility


This site is hosted, designed and copyright
© 1994 - 2026 by
Delta Media Group, Inc. -- Patent Pending --
80 W Laurel Lane | MLS# 1015179
This single family home located at 80 W Laurel Lane, Defuniak Springs, FL 32433 is currently listed for sale with an asking price of $165,000. This property was built in 2021 and has 2 bedrooms and 2 full baths with 1140 sq. ft. W Laurel Lane is located in the OKAWOOD HILLS UNIT lll subdivision. Search OKAWOOD HILLS UNIT Lll real estate on charliehoffner.premierfl.com today.