
BEDS3
BATHS2 full
SQUARE FEET2,464
MLS#797610
STATUSActive
PROPERTY TYPEResidential - Single Family
Property Description
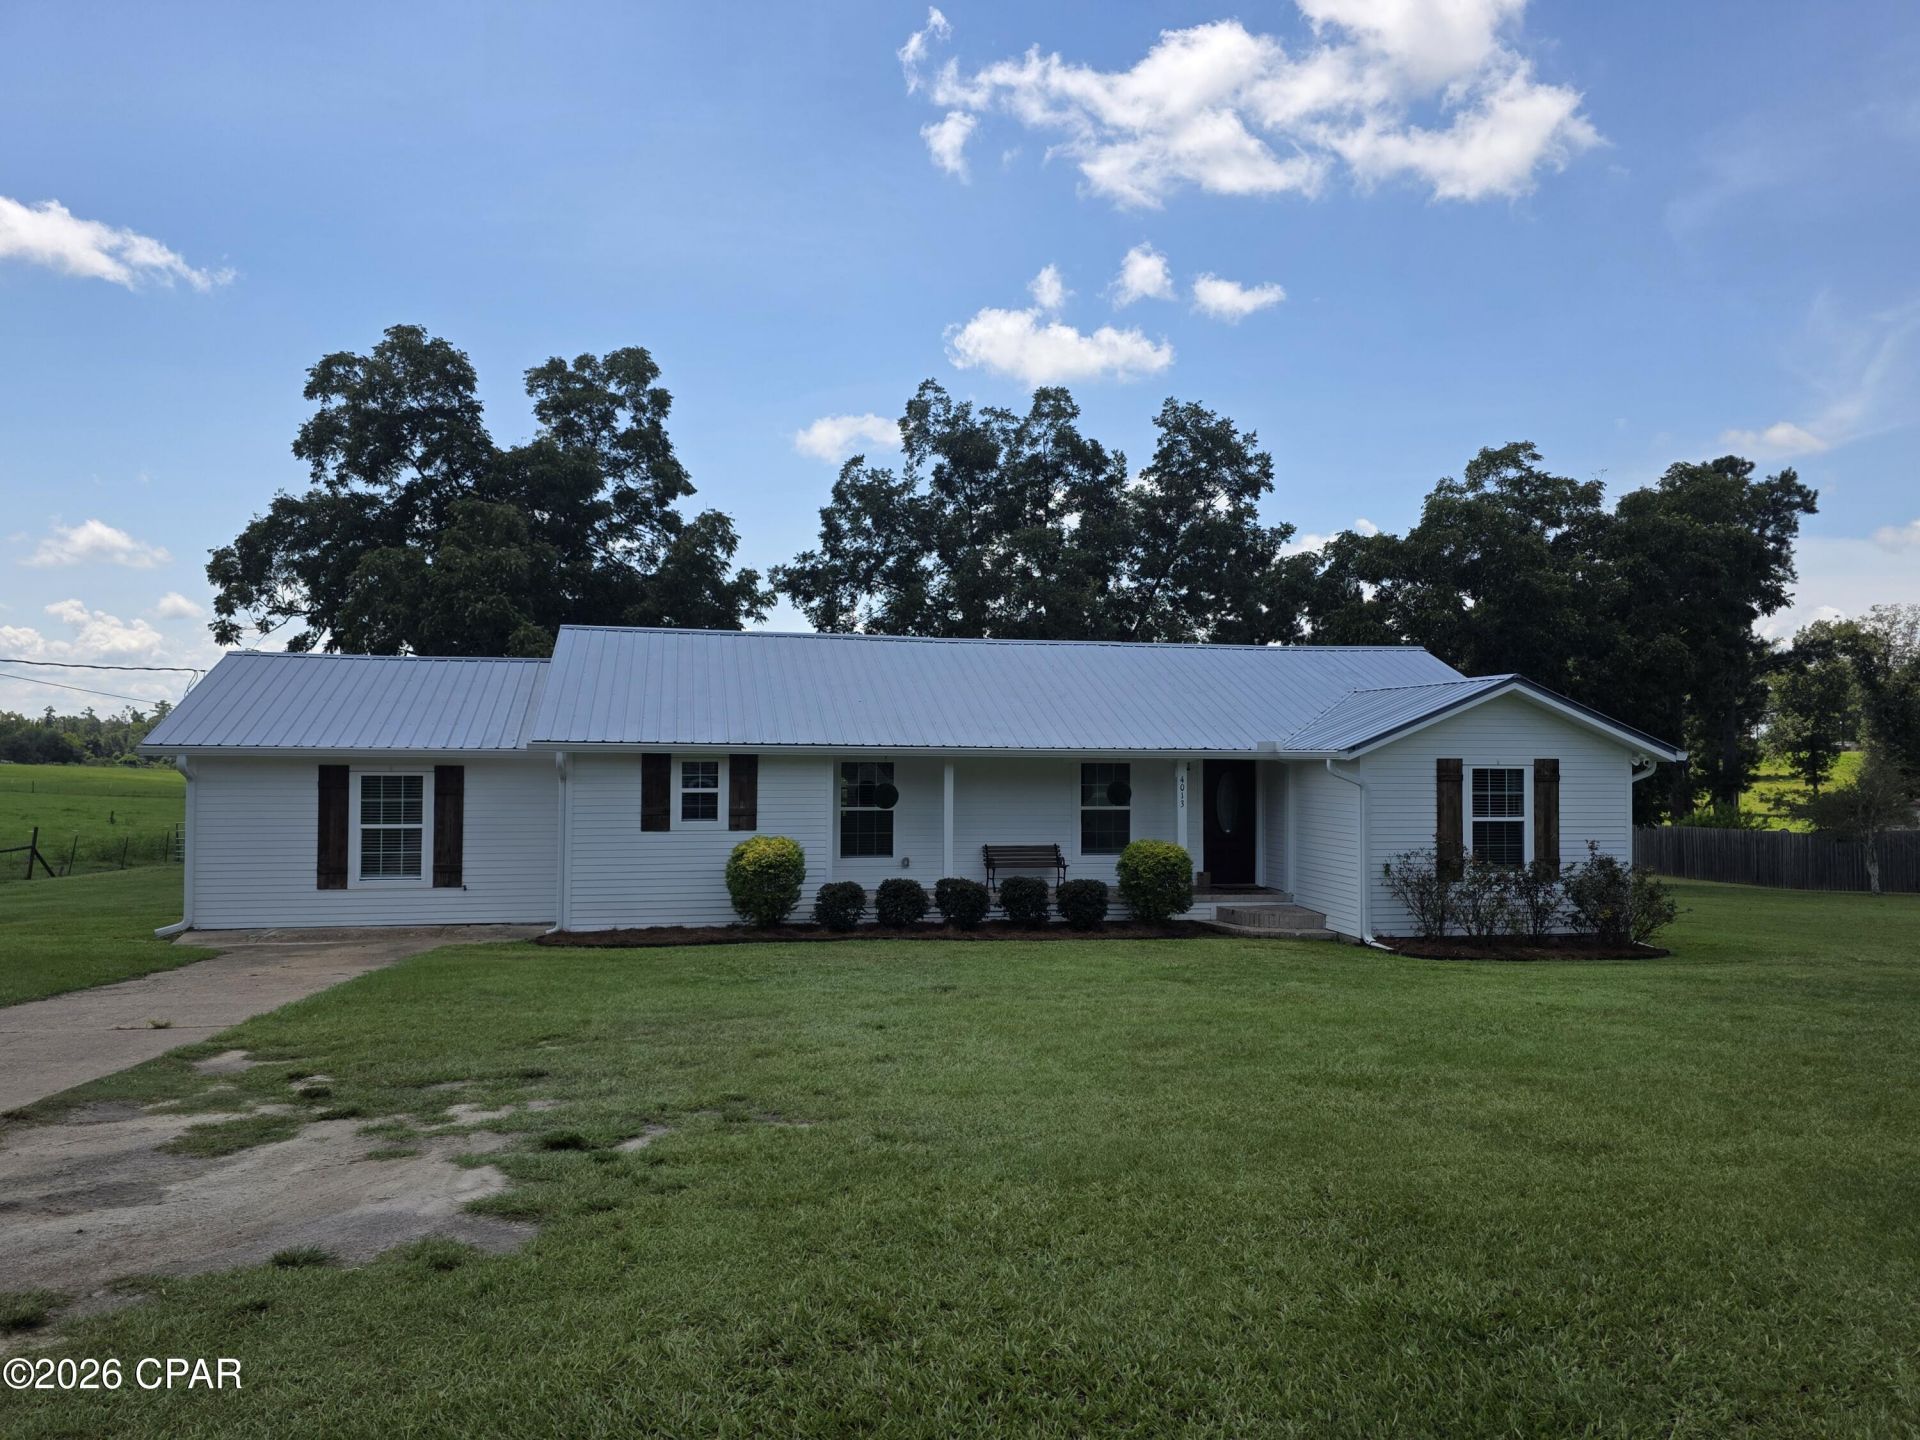
Charming and thoughtfully updated single-family home on approximately 1 acre, perfectly positioned for easy access to everything Marianna offers while enjoying a peaceful country feel. This home features large, comfortable rooms and numerous updates throughout, creating a move-in-ready home with lasting character and modern appeal. A durable metal roof provides long-term protection and low maintenance. Step outside to a spacious big back porch that overlooks an open pasture, offering an ideal spot for relaxing, entertaining, or simply enjoying the views of the surrounding land and the rear of the home. The property also includes a practical barn, adding versatile storage or workspace for hobbies, equipment, or animals. The generously sized lot provides room to breathe while remaining conveniently close to schools, shopping, dining, and downtown Marianna. With its combination of updated interiors, generous living spaces, and inviting outdoor areas, this home delivers the perfect balance of comfort and country living just minutes from town amenities. A rare opportunity for those seeking space, functionality, and easy access in Jackson County.
Property Features
Property Type: Residential - Single Family
Cooling: Central Air, Ceiling Fan(s)
Fenced: Yes
Heating: Central, Electric
Home Style: Ranch
Lot Size: 1.01 Acres
Stories: 1.0
Taxes: $4,120
Year Built: 1950
Amenities
Double Vanity
Main Level Primary
Soaking Tub
Walk-In Closet(s)
Pantry
Feature Descriptions
Appliances: Gas Oven, Gas Range, Gas Water Heater, Ice Maker, Tankless Water Heater
Community Features: Short Term Rental Allowed
Days on Site: 1
Exterior: HardiPlank Type
Fencing: Full, Fenced
Flooring: Plank, Vinyl
Lot: Paved
Lot Dimensions: 210 x 210 x210 x210
Parcel#: 05-4N-10-0000-1120-0000
Patio/Porch: Covered, Porch
Sewer: Public Sewer
Utilities: Electricity Available
Room Sizes
Pantry: 4 X 10 Level - First
Laundry: 5 X 15 Level - First
Bedroom: 12 X 14 Level - First
Bedroom: 12 X 12 Level - First
Primary Bedroom: 14 X 17 Level - First
Kitchen: 11 X 16 Level - First
Dining Room: 16 X 24 Level - First
Family Room: 19 X 15 Level - First
Living Room: 15 X 19 Level - First
Listed By / Shown By
Listed By
Agency Name: 850 Hometown Realty
Shown By
Agent Name: Charlie Hoffner
Agent Phone: (850) 499-6144
Agency Title: Premier Property Group

Estimate Your Payment
Estimated Payment
$ 1,347.71 per month $888.00 Principal & Interest $343.33 Property Tax $116.38 Homeowner's InsuranceChange Payment Information
Privacy Policy / DMCA Notice / ADA Accessibility


This site is hosted, designed and copyright
© 1994 - 2026 by
Delta Media Group, Inc. -- Patent Pending --
4013 Old Cottondale Road | MLS# 797610
This single family home located at 4013 Old Cottondale Road , Marianna, FL 32448 is currently listed for sale with an asking price of $399,000. This property was built in 1950 and has 3 bedrooms and 2 full baths with 2464 sq. ft. Search Marianna real estate on charliehoffner.premierfl.com today.