
BEDS5
BATHS4 full
SQUARE FEET3,395
MLS#1015229
STATUSActive
PROPERTY TYPEResidential - Single Family
SUBDIVISIONKelly Plantation
Property Description
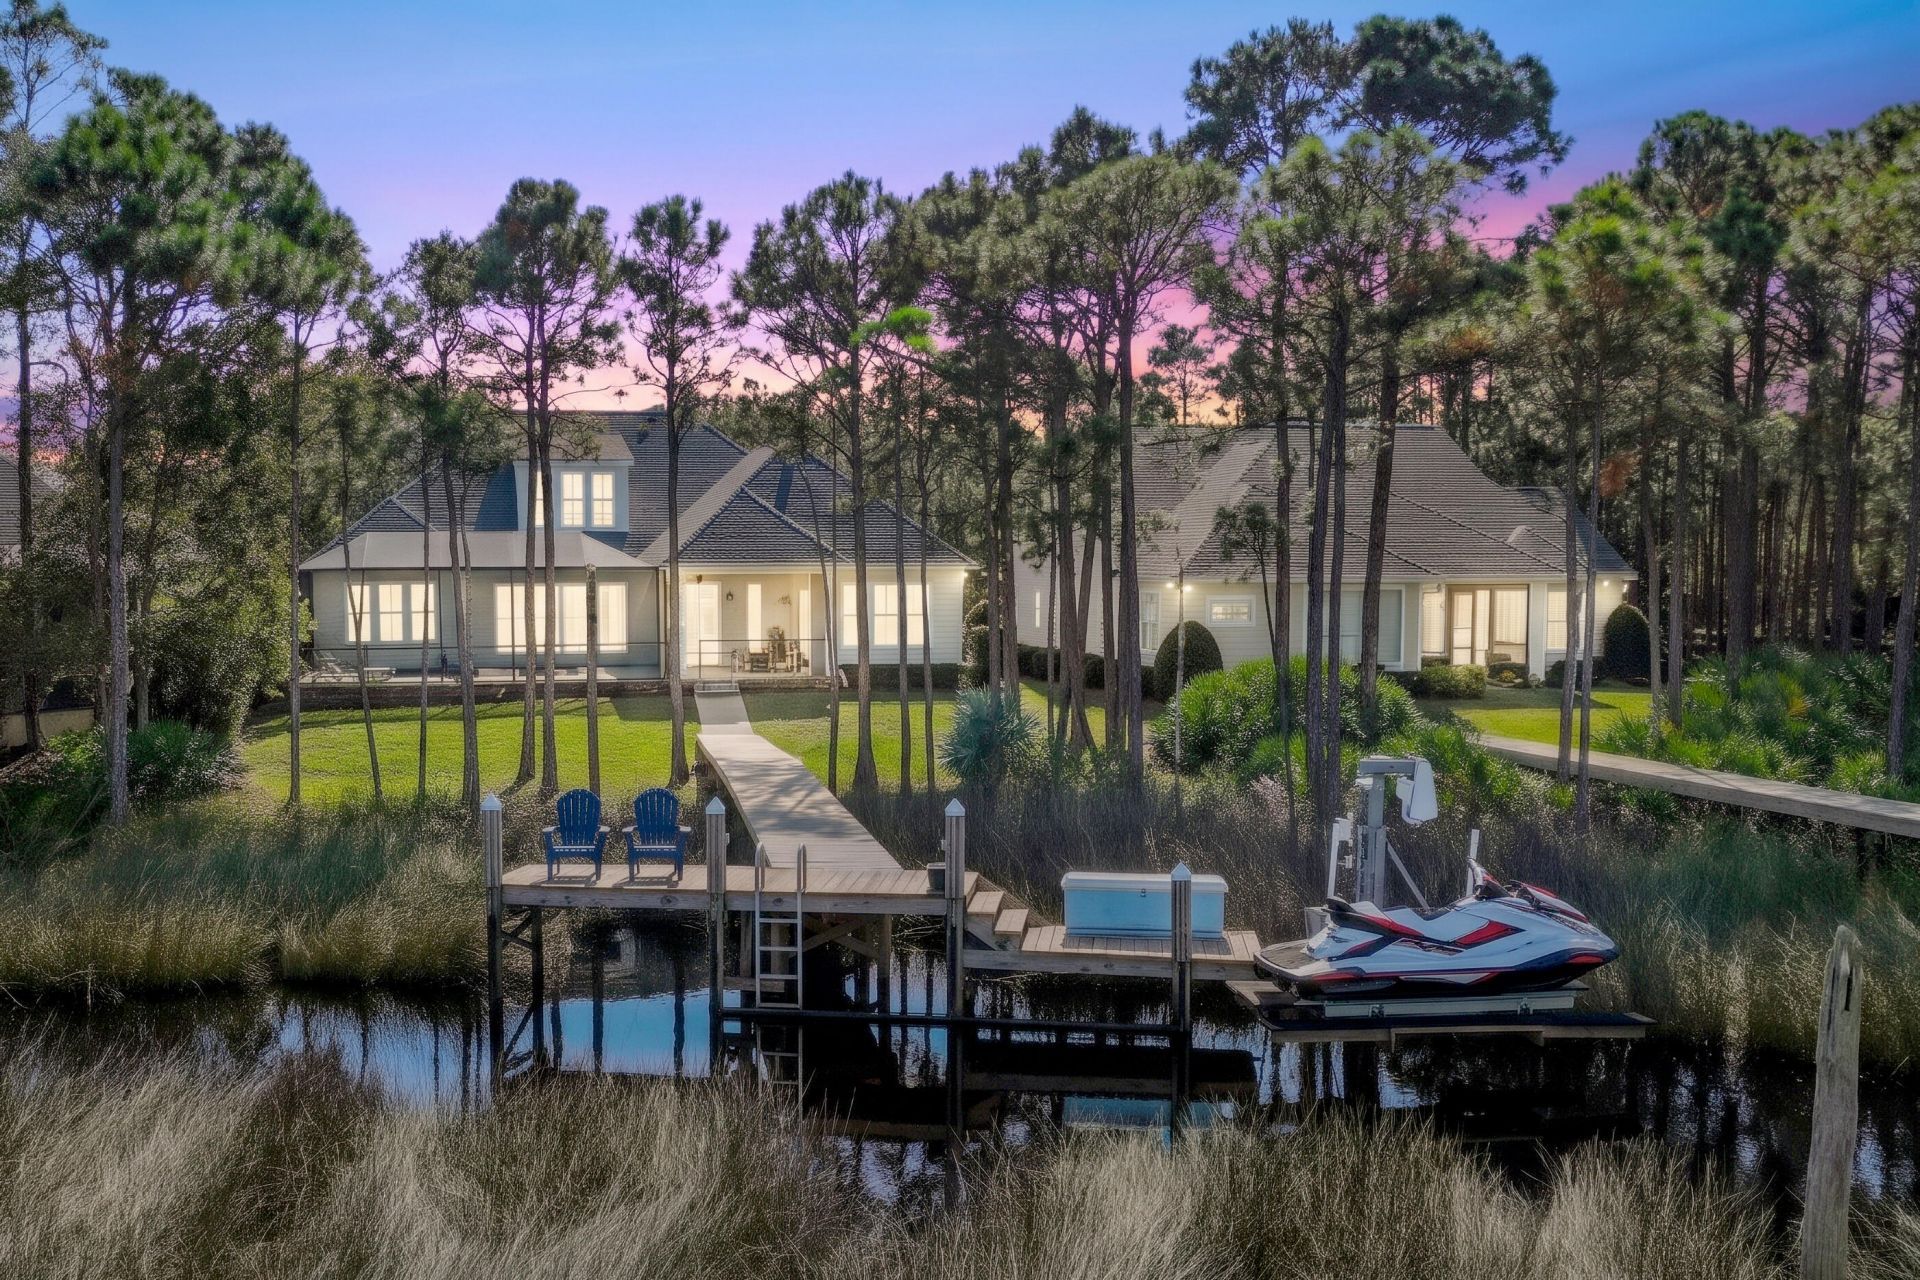
Waterfront Elegance Meets Effortless Coastal Living in Kelly PlantationTucked away among the towering pines of Kelly Plantation, this exceptional waterfront residence offers a rare combination of refined coastal living, privacy, and direct access to the water. Located in the desirable Club Commons neighborhood, just moments from the community's celebrated golf, clubhouse, and recreational amenities, this beautifully appointed home delivers an extraordinary lifestyle both indoors and out.Built in 2014, the thoughtfully designed residence offers approximately 3,395 square feet of living space, five bedrooms, and four bathrooms, with **the flexibility of a two-story home and the convenience of single-level living.** The majority of the home's living space is situated on the main floor, including the primary suite, kitchen, dining and living areas, and office space, allowing homeowners to enjoy virtually everything they need without ever having to venture upstairs. The second level provides valuable additional living space, offering flexibility for guests, family, or a variety of other uses.The home's timeless coastal architecture, welcoming covered entry, elegant finishes, and inviting living spaces create an atmosphere that is as comfortable for everyday living as it is impressive for entertaining. Thoughtfully arranged living areas provide a natural flow for gathering with family and friends, while the home's generous proportions and versatile floor plan accommodate a variety of lifestyles.The outdoor living experience is truly exceptional. An expansive screened enclosure encompasses a sparkling private pool, generous lounging areas, and a beautifully equipped outdoor kitchen, creating a seamless extension of the home's main-level living and entertaining spaces. Whether hosting friends, enjoying a quiet afternoon by the pool, or gathering for dinner as the sun sets, this remarkable setting was designed to be enjoyed year-round.Beyond the pool, a wooded backyard framed by mature pines leads to a private dock overlooking the tranquil waters of the bayou. Complete with a personal watercraft lift, the dock offers a wonderful opportunity for kayaking, paddleboarding, and exploring the surrounding waterways. It's a peaceful waterfront escape that feels worlds away, yet remains conveniently connected to everything Kelly Plantation and Destin have to offer.The home's setting is equally compelling. Lush natural surroundings provide a wonderful sense of seclusion, while the nearby waters of Choctawhatchee Bay create a beautiful coastal backdrop. Residents of Kelly Plantation enjoy a gated community known for its championship golf course, beautifully maintained grounds, and outstanding amenities.What makes 400 Terrapin Trace especially appealing is its uncommon combination of features: beautifully appointed main-level living spaces, the versatility of an additional second floor, five bedrooms, a private screened pool and outdoor kitchen, and the added distinction of waterfront living with a private dock.**An exceptional opportunity to enjoy the best of Kelly Plantation, where elegant coastal living meets the tranquility of life on the water.**
Property Features
Property Type: Residential - Single Family
Cooling: Ceiling Fans
Garage: 2 car attached
Heating: Heat Pump A/A Two +
Home Style: Southern
Lot Size: 0.40 Acres
Stories: 2.0
Taxes: $7,119
Year Built: 2014
Feature Descriptions
Appliances: Auto Garage Door Opn, Cooktop, Dishwasher, Disposal, Microwave, Oven Self Cleaning, Range Hood, Refrigerator, Refrigerator W/IceMk, Smoke Detector, Stove/Oven Gas, Warranty Provided, Water Heater - Gas, Water Heater - Tnkls
Association Fee Includes: Accounting, Legal, Management, Master Association, Recreational Faclty, Security
Community Features: Short Term Rental - Not Allowed, Pickle Ball, Community Room, Dock, Exercise Room, Gated Community, Golf, Playground, Pool, Stables, Tennis, Waterfront
Exterior: Frame, Siding CmntFbrHrdBrd
Exterior: Boat Slip, Boatlift, Columns, Dock, Pool - Enclosed, Pool - Gunite Concrt, Sprinkler System, Summer Kitchen
Flooring: Floor Hardwood, Floor Tile, Floor WW Carpet
Foundation: Slab
HOA: Yes
Interior: Ceiling Crwn Molding, Ceiling Tray/Cofferd, Kitchen Island, Pantry, Pull Down Stairs, Shelving, Washer/Dryer Hookup, Wet Bar
Lot: Covenants, Cul-De-Sac, Curb & Gutter, Interior, Within 1/2 Mile to Water
Lot Dimensions: Irregular
Parcel Number: 00-2S-22-5115-0000-0170
Parking: Oversized
Patio/Porch: Patio Covered, Porch Screened
Pool Features: Pool - In-Ground, Pool Type
Property Condition: Construction Complete
Road Frontage: Private Road
Road Surface: Paved
Rooms Total: 7
Sewer: Public Sewer
Sub Type: Detached Single Family
Utilities: Electric, Gas - Natural, Public Water, Tap Fee Paid, TV Cable, Underground
Waterfront: Bayou
Window: Double Pane Windows, Storm Windows
Room Sizes
Great Room: 22 X 20 Level - First
Primary Bedroom: 20 X 13.5 Level - First
Bedroom: 15 X 13 Level - First
Bedroom: 14 X 11.33 Level - First
Bedroom: 14.5 X 11.33 Level - First
Dining Room: 15.66 X 12 Level - First
Bonus Room: 21.83 X 20.33 Level - Second
Local Schools
High School: Fort Walton Beach
Middle School: Destin
Elementary School: Destin
Listed By / Shown By
Listed By
Agency Name: Berkshire Hathaway HomeServices
Shown By
Agent Name: Charlie Hoffner
Agent Phone: (850) 499-6144
Agency Title: Premier Property Group

Estimate Your Payment
Estimated Payment
$ 5,363.41 per month $4,217.45 Principal & Interest $593.25 Property Tax $552.71 Homeowner's InsuranceChange Payment Information
Privacy Policy / DMCA Notice / ADA Accessibility


This site is hosted, designed and copyright
© 1994 - 2026 by
Delta Media Group, Inc. -- Patent Pending --
400 Terrapin Trc | MLS# 1015229
This single family home located at 400 Terrapin Trc, Destin, FL 32541 is currently listed for sale with an asking price of $1,895,000. This property was built in 2014 and has 5 bedrooms and 4 full baths with 3395 sq. ft. Terrapin Trc is located in the Kelly Plantation subdivision. Search Kelly Plantation real estate on charliehoffner.premierfl.com today.